
DESIGNING IMPRESSIVE & FUNCTIONAL SMALL SPACES
September 5, 2026You have the space. You have beautiful finishes. So why does your home still feel like it isn’t quite working?
When you’ve invested in your home, this disconnect can be frustrating. You want to enjoy the space without constantly rearranging furniture, questioning another purchase, or wondering what’s missing. An open floor plan offers possibilities, but openness alone doesn’t create comfort or connection. Those qualities come from a complete design plan that considers how you live, how you entertain, and how each area relates to the next.
Begin with What Isn’t Working: As a designer I first take the time to understand you to discover where your home falls short. I ask questions to learn how you use the space. Do you find yourself navigating around furniture to move? Are you or your guest able to relax while someone else cooks, watches television, or takes a call nearby? These everyday frustrations reveal what the design needs to address. Each area should have a clear purpose, and moving between them should feel natural. That begins with the placement of cabinetry, the proportions of an island, the relationship between rooms, and furnishings scaled to the space.
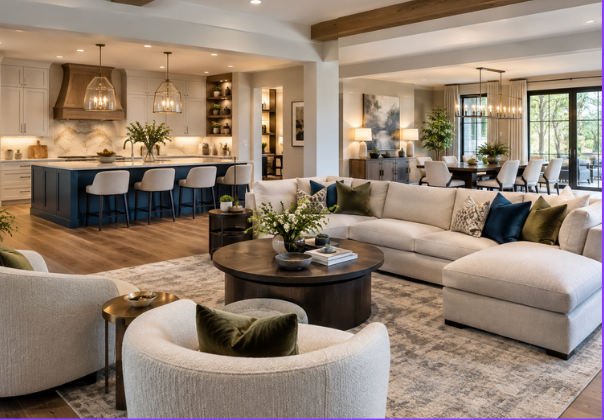
Plan Lighting Around the Experience: A spacious room can feel surprisingly uninviting when the lighting doesn’t support the design. An open floor plan needs lighting designed for each activity and coordinated across the whole space. The kitchen requires clear light for preparation. The dining area needs light that draws attention to the table and the people around it. The living area benefits from softer layers that support conversation and relaxation. Placement and controls matters as the fixtures themselves. Separately controlled lighting allows you to prepare dinner in a well-lit kitchen, then soften the surrounding space when it’s time to sit down with guests. That flexibility helps your home feel comfortable throughout the day and into the evening.
Use Materials to Create Connection: In an open floor plan, you see several areas at once; that makes every selection part of a larger composition. Cabinetry, flooring, countertops, wall color, and furnishings don’t need to match, they need a relationship. This is why selecting materials one at a time can be difficult. A finish may be beautiful on its own but feels out of place when viewed alongside everything else. A complete design plan lets you see how the choices work together before you commit.
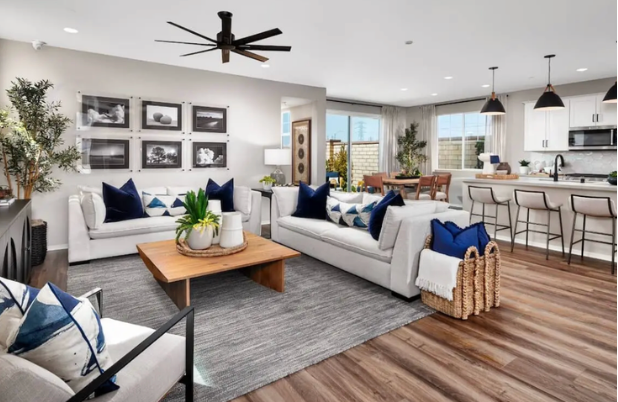
Make Gathering Feel Effortless: When you host, you want to enjoy your guests. You don’t want to spend the evening directing traffic around the island or asking people to move so you can reach the oven. Thoughtful space planning anticipates those moments. It also considers sound and privacy. An open home should accommodate the times you want to be together and the moments when different activities need a little separation. These decisions shape how your home feels during a holiday gathering—and on an ordinary evening.
The most successful open floor plans have more than visual consistency. They have a rhythm: places to gather, room to move, lighting suited to each activity, and materials that tell one cohesive story. You don’t have to keep guessing which purchase or adjustment will finally make your home feel complete. Working with an interior designer gives you a clear vision and a thoughtful plan to bring it to life.
I begin by understanding your frustrations, your personal style, and the experiences you want your home to support. Then I bring the layout, lighting, materials, and furnishings together in a cohesive design plan, guiding you through the decisions that follow.
The result is a home that feels intentional, personal, and comfortable—a place where you can welcome guests, unwind, and enjoy the investment you’ve made in a home that reflects your style.